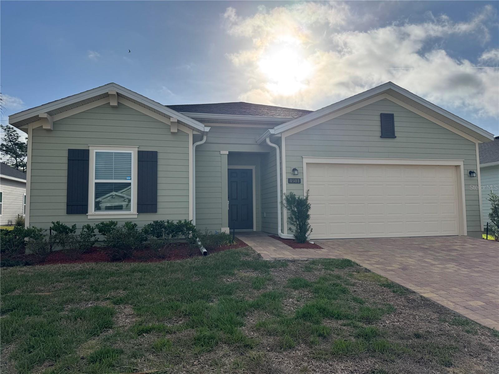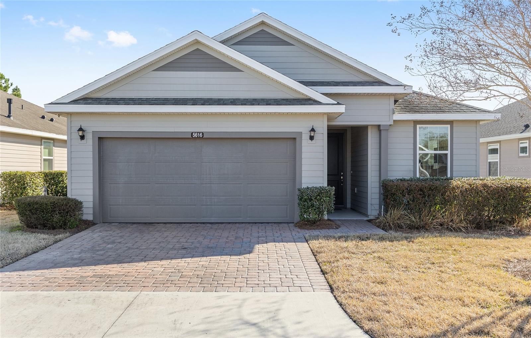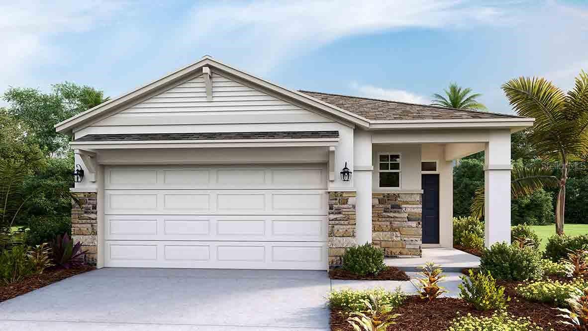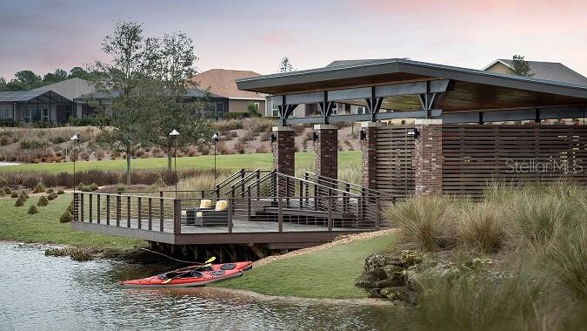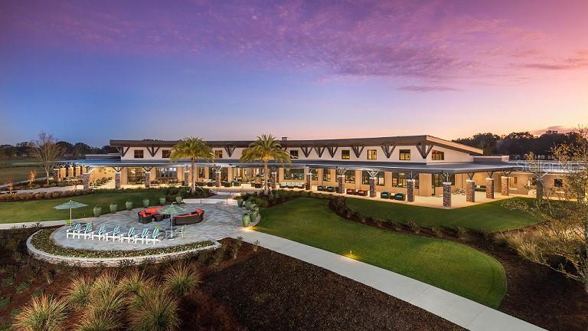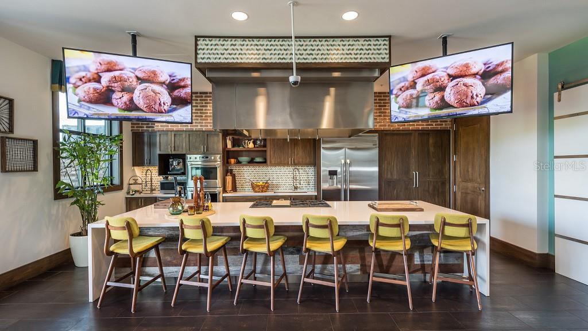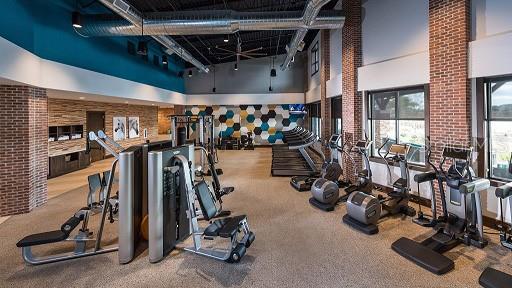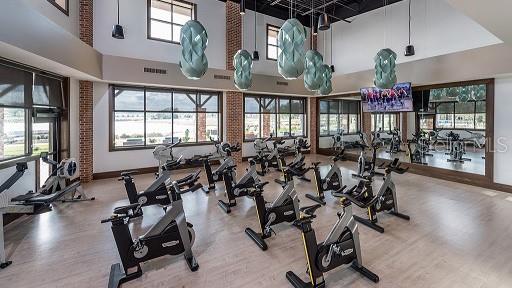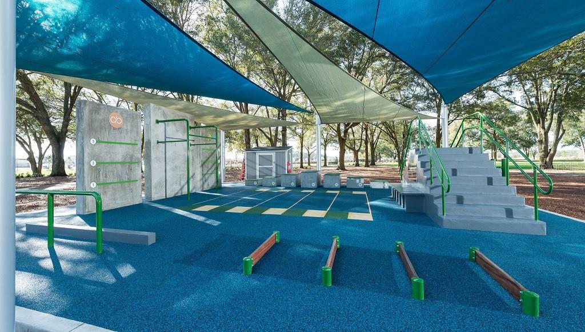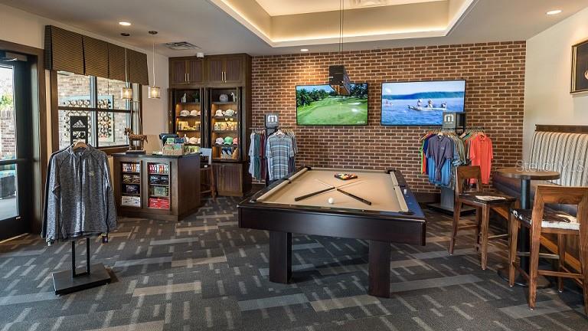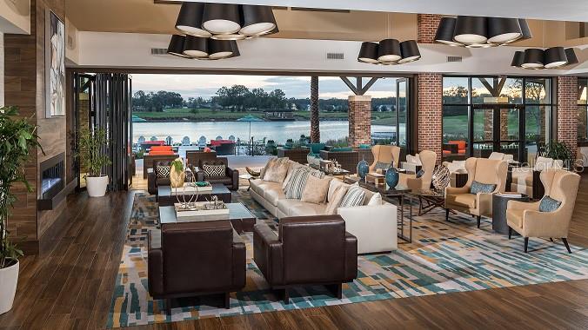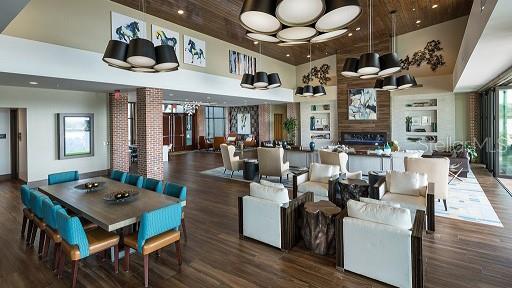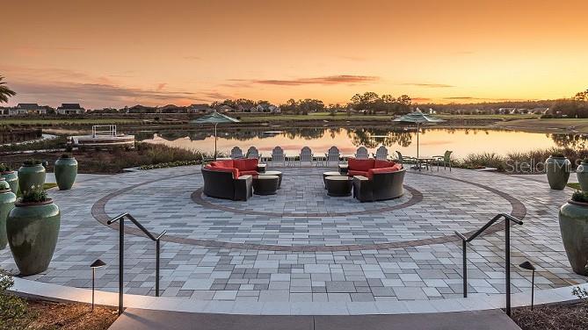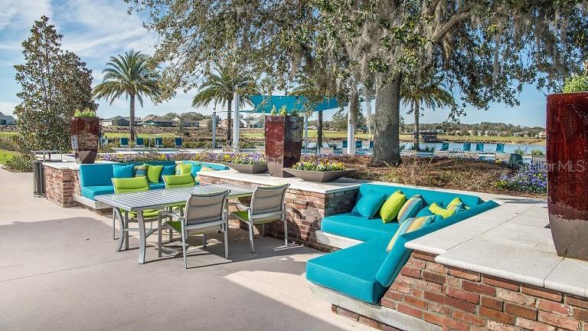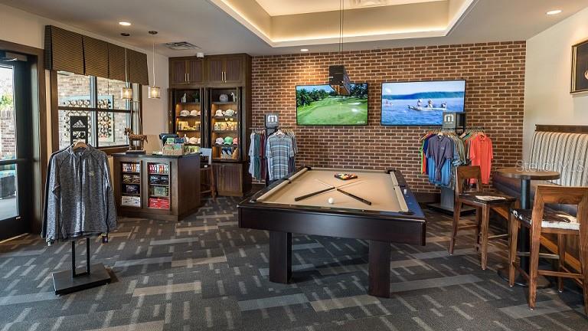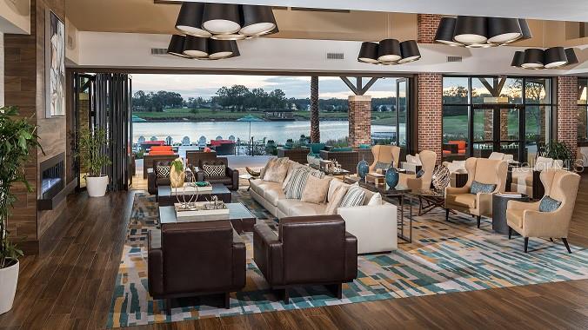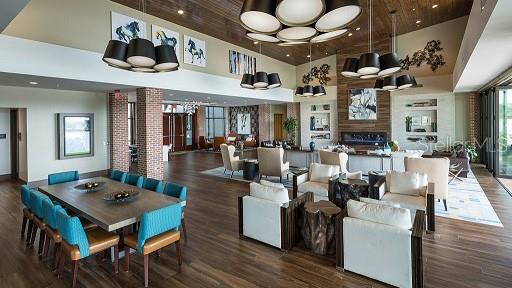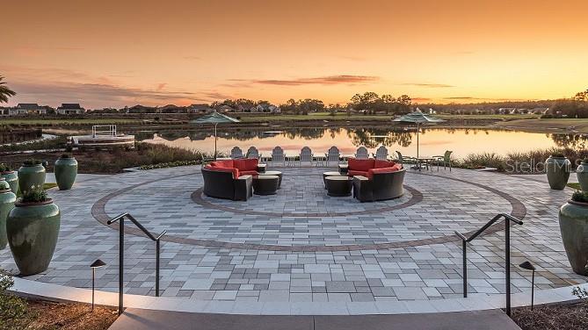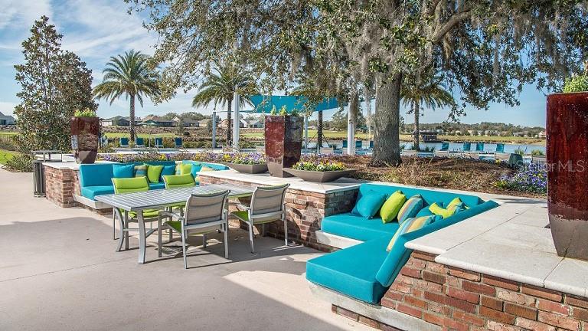
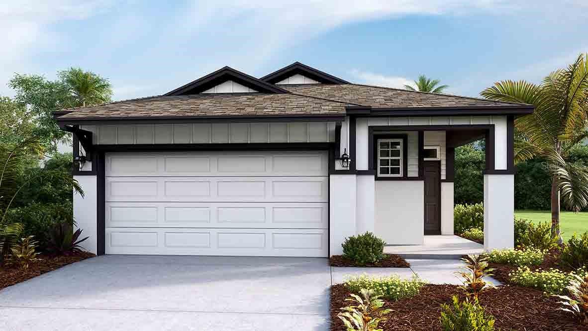
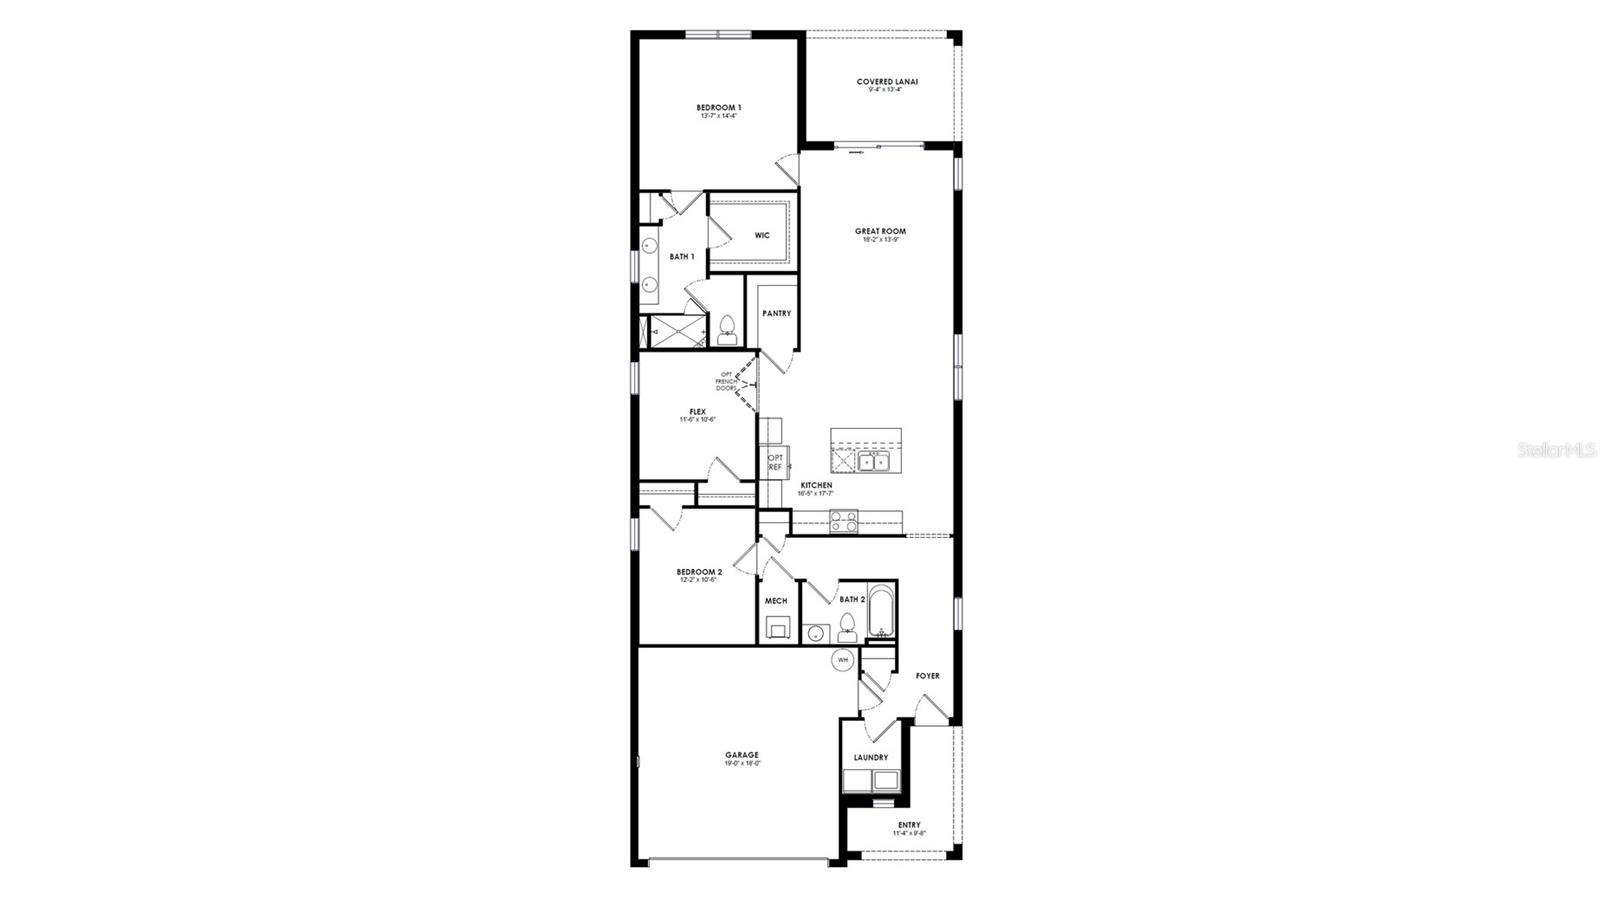
One or more photo(s) has been virtually staged. Under Construction. Ocala's Finest Resort Style Living! Welcome to Ocala Preserve! Enjoy a private oasis with access to Walking/Hiking/Bike Trails, Tennis and Pickleball Courts, Resort Style Pool, On Site Restaurant, Athletic Center, The Golf Club, Clubhouse, Day Spa and Dog Park. Relax on a kayak and watch the sunrise over our beautiful lake. Unwind at the end of your day with a glass of wine on the expansive Veranda, or enjoy a Chef inspired meal at Salt and Brick restaurant. Embrace modern simplicity in this open concept 2 bedroom, 2 bathroom home. The spacious kitchen features a large island, perfect for both meal preparation and casual dining. The thoughtful design seamlessly connects the living and dining areas, creating an inviting atmosphere filled with natural light. Step outside to a covered lanai, extending your living space outdoors for relaxation or entertaining. This residence is the perfect blend of functionality and style. The primary bedroom is complete with ensuite bath and walk in closets. Residence comes with smart home technology package, Home is Connected. Pictures, photographs, colors, features, and sizes are for illustration purposes only and will vary from the homes as built. Home and community information including pricing, included features, terms, availability and amenities are subject to change and prior sale at any time without notice or obligation. CRC057592.
Features
Building and Construction
Builder Model: Jennings
Builder Name: D.R. Horton, INC
Covered Spaces: 0.00
Exterior Features: Other
Flooring: Carpet, Ceramic Tile
Living Area: 1614.00
Roof: Shingle
Property Information
Property Condition: Under Construction
School Information
High School: West Port High School
Middle School: Howard Middle School
School Elementary: Fessenden Elementary School
Garage and Parking
Garage Spaces: 2.00
Open Parking Spaces: 0.00
Eco-Communities
Water Source: Public
Utilities
Carport Spaces: 0.00
Cooling: Central Air
Heating: Central, Electric, Heat Pump
Pets Allowed: Yes
Sewer: Public Sewer
Utilities: Cable Available
Amenities
Association Amenities: Clubhouse, Fence Restrictions, Fitness Center, Gated, Golf Course, Maintenance, Park, Pickleball Court(s), Pool, Recreation Facilities, Spa/Hot Tub, Tennis Court(s), Trail(s)
Finance and Tax Information
Home Owners Association Fee Includes: Pool, Maintenance Grounds, Management, Private Road, Recreational Facilities
Home Owners Association Fee: 1583.00
Insurance Expense: 0.00
Net Operating Income: 0.00
Other Expense: 0.00
Tax Year: 2023
Other Features
Appliances: Dishwasher, Microwave, Range
Association Name: Access Management
Association Phone: 813-607-2220
Country: US
Interior Features: Open Floorplan
Legal Description: SEC 34 TWP 14 RGE 21
PLAT BOOK 015 PAGE 149
OCALA PRESERVE PHASE 8
LOT 1009
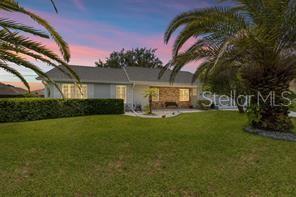
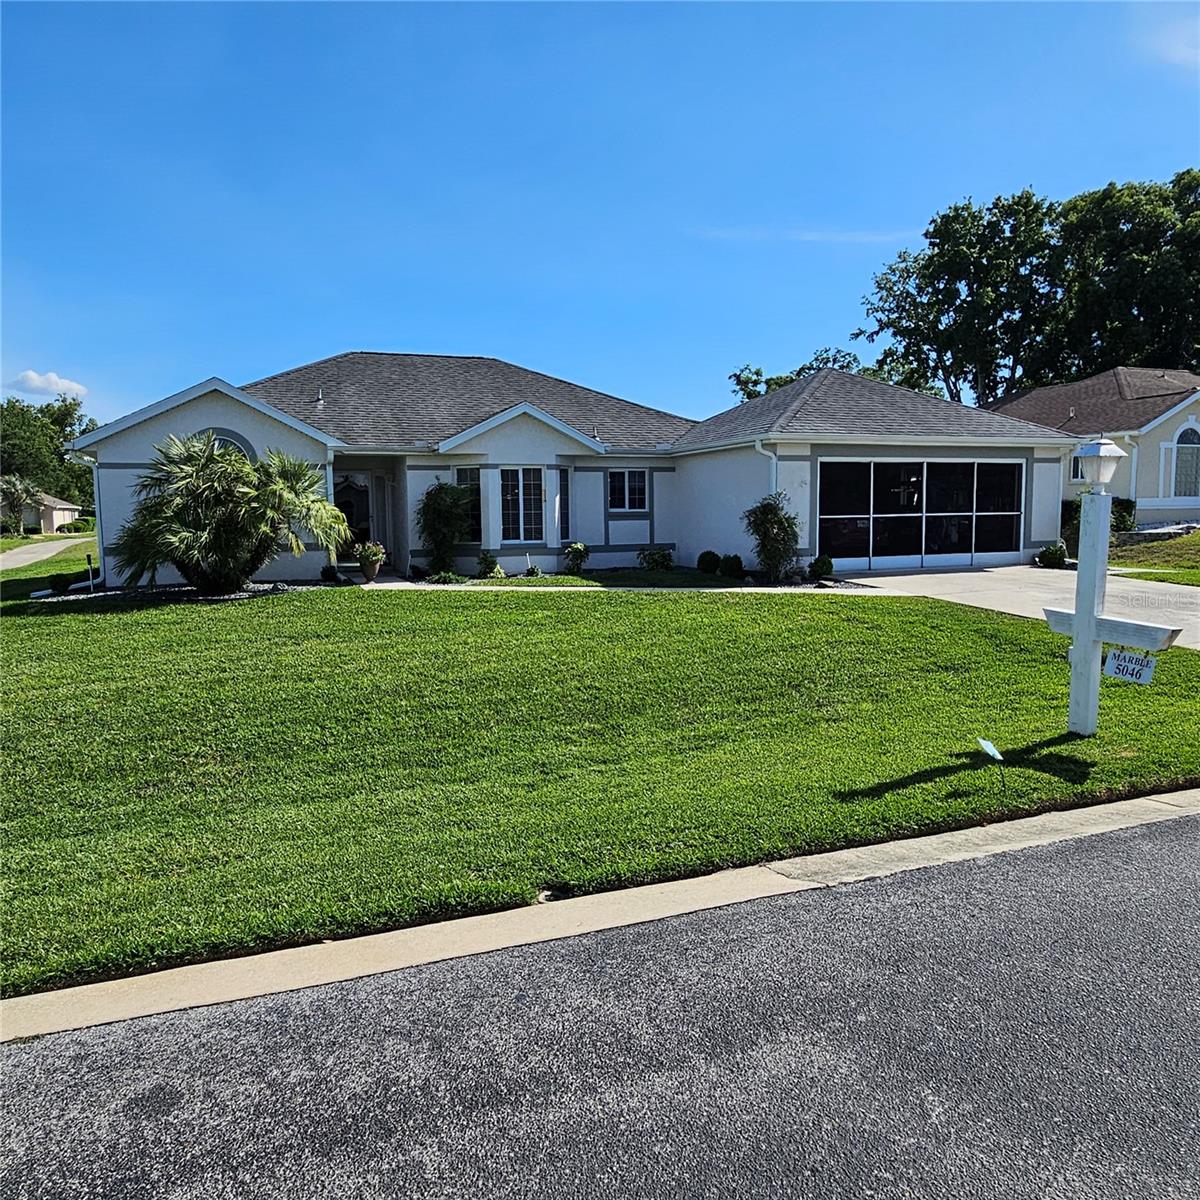
LOCATED ON A CUL DE SAC, this 2BD/2BA house is on a corner lot and has lush landscaping that leads to the house. This house has a formal living room with three windows in the front, with Plantation S
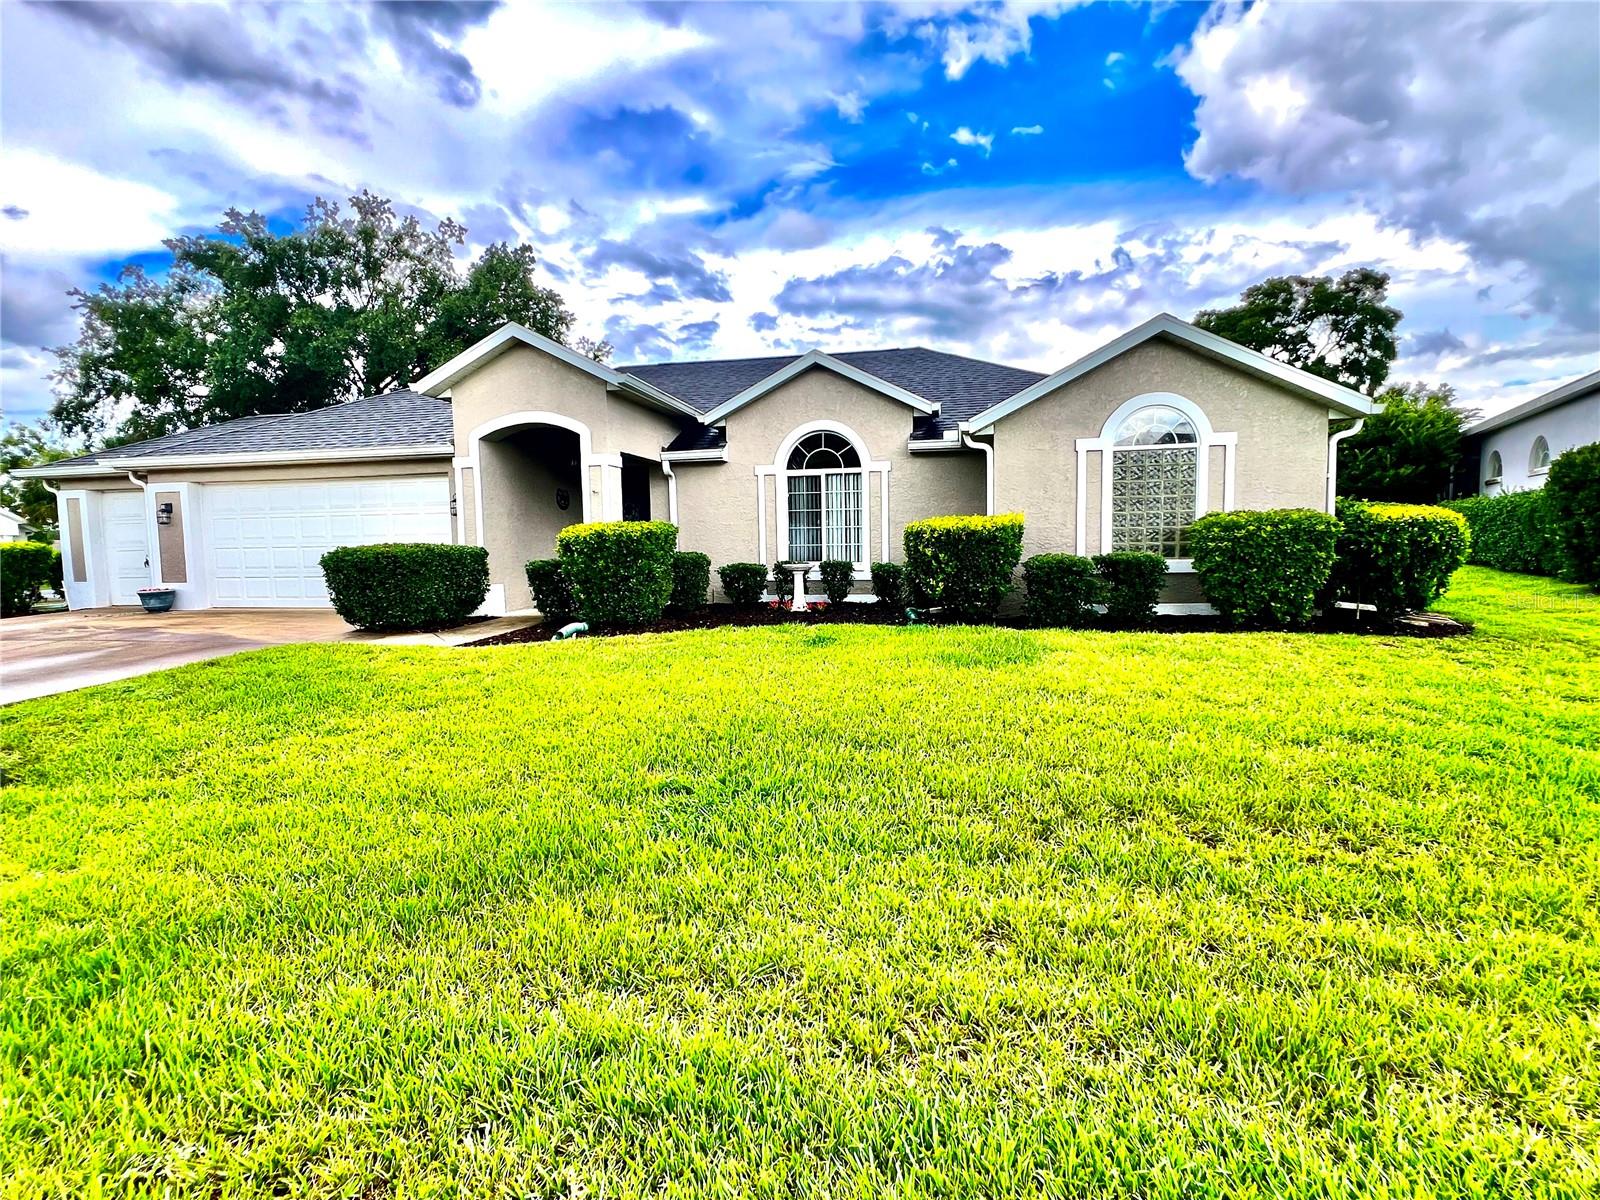
Welcome to easy, active living in the desirable Quail Meadow 55+ Community! This well maintained 3 bedroom, 2 bath home offers the perfect blend of comfort and functionality with a spacious, open layo
Short Sale. Short Sale Priced Below Market Value! Welcome to this beautiful home located in the desirable Heath Preserve community. Built in 2023, this single family residence offers 1,548 square fee
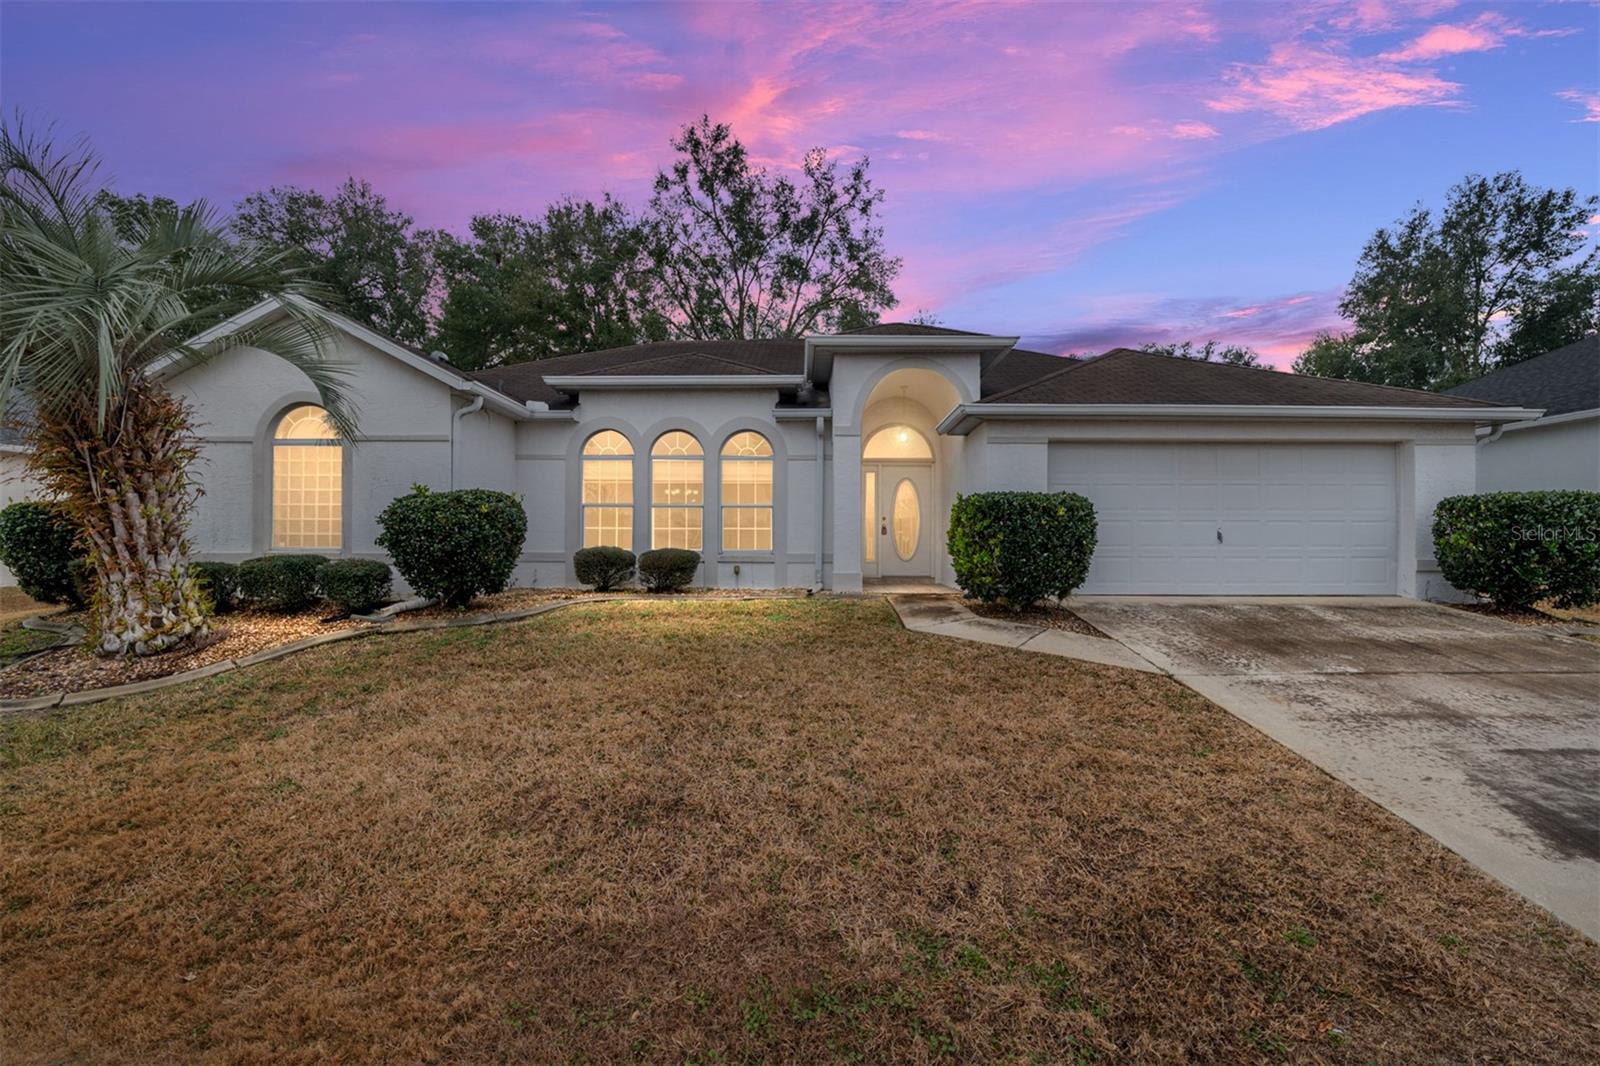
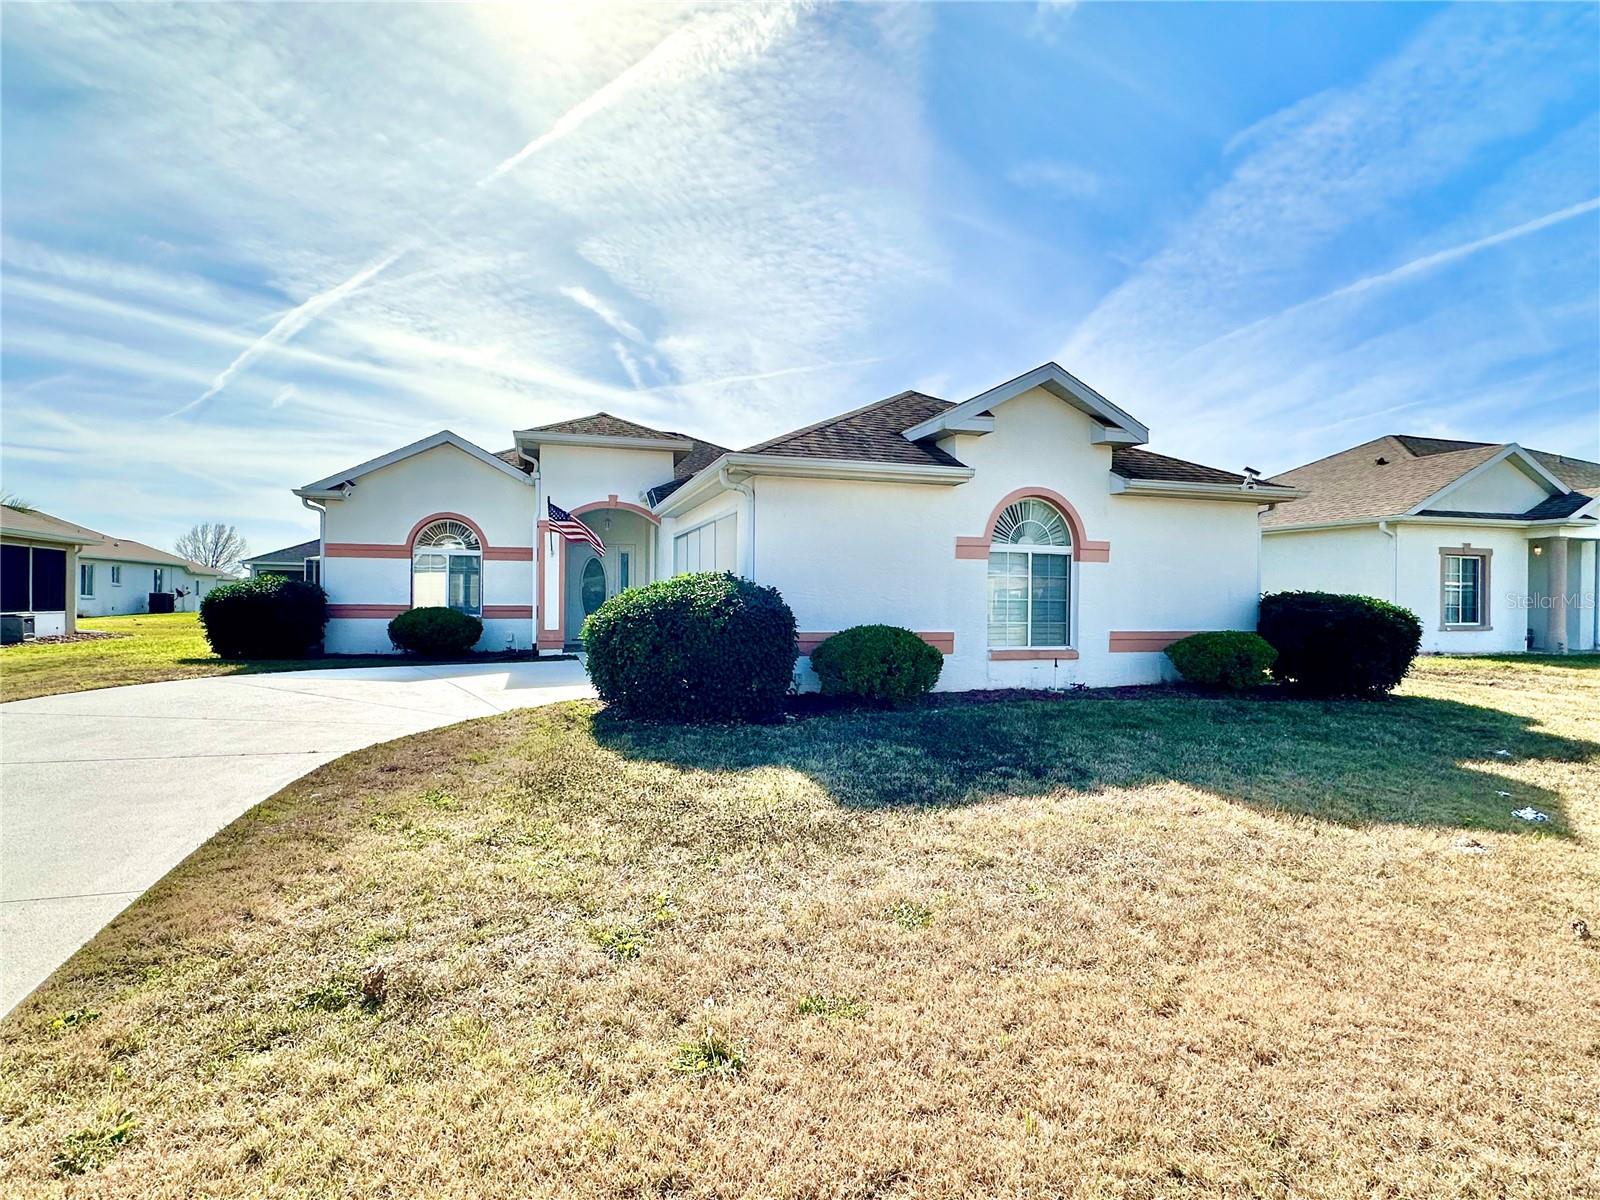
You can't find a better view when entering this welcoming home in the 55+ gated golf community of Ocala Palms. This home features 3 bedrooms
2 baths with 1719 sqft of living (new roof 2023) and a spa
One or more photo(s) has been virtually staged. Beautifully Renovated Home in Ocala Palms Move In Ready!
Welcome to this stunning home located in the desirable Ocala Palms Golf & Country Club. Tho
Well maintained home featuring an open concept layout that seamlessly connects the living room, dining area, and bonus office/den spaceperfect for both everyday living and entertaining. The spacious c
Close to the World Equestrian Center, shopping, I 75 , shopping , restaurants....Location ! Location! Location! Home just had a new roof installed in 2022! No carpets in this home ! A super split b
Seller offering $5,000 toward the buyers closing costs!
This beautifully upgraded home offers over $25,000 in enhancements, combining comfort, style, and effortless living in the highly sought after
Welcome to Ocala Preservewhere lifestyle meets location! This beautifully built 2023 patio home offers 3 bedrooms, 2 baths, and a bright, light filled open floor plan with soaring 9 foot ceilings and
Quail Meadow rests in the heart of the rapidly growing Equestrian corridor of Ocala. This home features 3 bedrooms, 2 baths in a split floor plan, large living room, dining area and open kitchen. The
New Listings & Price Reduction Updates sent directly to your email
Create Your Own Property Search saved for your return visit.
"Like" Listings and Create a Favorites List
* NOTICE: By creating your free profile, you authorize us to send you periodic emails about new listings that match your saved searches and related real estate information.If you provide your telephone number, you are giving us permission to call you in response to this request, even if this phone number is in the State and/or National Do Not Call Registry.