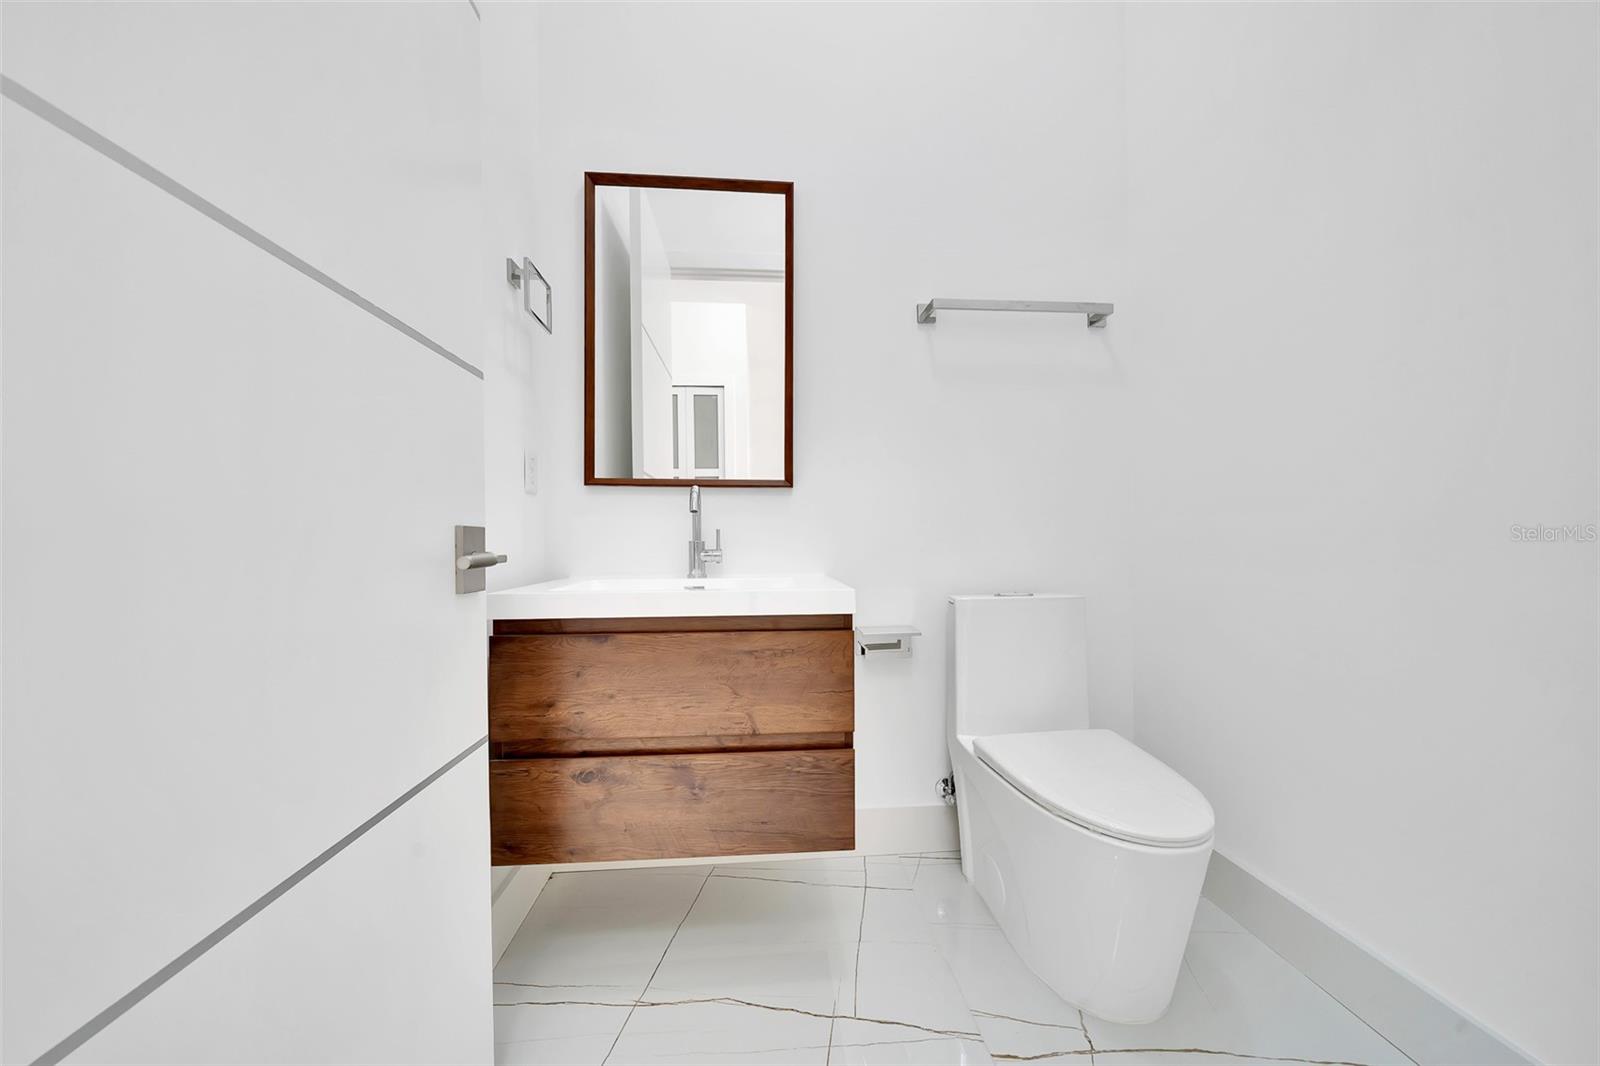
Call Now:

Hardeep Kumar Yh

HR Moon Homes
We are the World
Active
Property Photos
6877 131st Circle
  1. Image 1 of 56 For 6877 131st Circle
  2. Image 2 of 56 For 6877 131st Circle
  3. Image 3 of 56 For 6877 131st Circle
  4. Image 4 of 56 For 6877 131st Circle
  5. Image 5 of 56 For 6877 131st Circle
  6. Image 6 of 56 For 6877 131st Circle
  7. Image 7 of 56 For 6877 131st Circle
  8. Image 8 of 56 For 6877 131st Circle
  9. Image 9 of 56 For 6877 131st Circle
  10. Image 10 of 56 For 6877 131st Circle
  11. Image 11 of 56 For 6877 131st Circle
  12. Image 12 of 56 For 6877 131st Circle
  13. Image 13 of 56 For 6877 131st Circle
  14. Image 14 of 56 For 6877 131st Circle
  15. Image 15 of 56 For 6877 131st Circle
  16. Image 16 of 56 For 6877 131st Circle
  17. Image 17 of 56 For 6877 131st Circle
  18. Image 18 of 56 For 6877 131st Circle
  19. Image 19 of 56 For 6877 131st Circle
  20. Image 20 of 56 For 6877 131st Circle
  21. Image 21 of 56 For 6877 131st Circle
  22. Image 22 of 56 For 6877 131st Circle
  23. Image 23 of 56 For 6877 131st Circle
  24. Image 24 of 56 For 6877 131st Circle
  25. Image 25 of 56 For 6877 131st Circle
  26. Image 26 of 56 For 6877 131st Circle
  27. Image 27 of 56 For 6877 131st Circle
  28. Image 28 of 56 For 6877 131st Circle
  29. Image 29 of 56 For 6877 131st Circle
  30. Image 30 of 56 For 6877 131st Circle
  31. Image 31 of 56 For 6877 131st Circle
  32. Image 32 of 56 For 6877 131st Circle
  33. Image 33 of 56 For 6877 131st Circle
  34. Image 34 of 56 For 6877 131st Circle
  35. Image 35 of 56 For 6877 131st Circle
  36. Image 36 of 56 For 6877 131st Circle
  37. Image 37 of 56 For 6877 131st Circle
  38. Image 38 of 56 For 6877 131st Circle
  39. Image 39 of 56 For 6877 131st Circle
  40. Image 40 of 56 For 6877 131st Circle
  41. Image 41 of 56 For 6877 131st Circle
  42. Image 42 of 56 For 6877 131st Circle
  43. Image 43 of 56 For 6877 131st Circle
  44. Image 44 of 56 For 6877 131st Circle
  45. Image 45 of 56 For 6877 131st Circle
  46. Image 46 of 56 For 6877 131st Circle
  47. Image 47 of 56 For 6877 131st Circle
  48. Image 48 of 56 For 6877 131st Circle
  49. Image 49 of 56 For 6877 131st Circle
  50. Image 50 of 56 For 6877 131st Circle
  51. Image 51 of 56 For 6877 131st Circle
  52. Image 52 of 56 For 6877 131st Circle
  53. Image 53 of 56 For 6877 131st Circle
  54. Image 54 of 56 For 6877 131st Circle
  55. Image 55 of 56 For 6877 131st Circle
  56. Image 56 of 56 For 6877 131st Circle
Image Gallery

PRICED AT ONLY: $749,999

Address: 6877 131st Circle, OCALA, FL 34481

Description

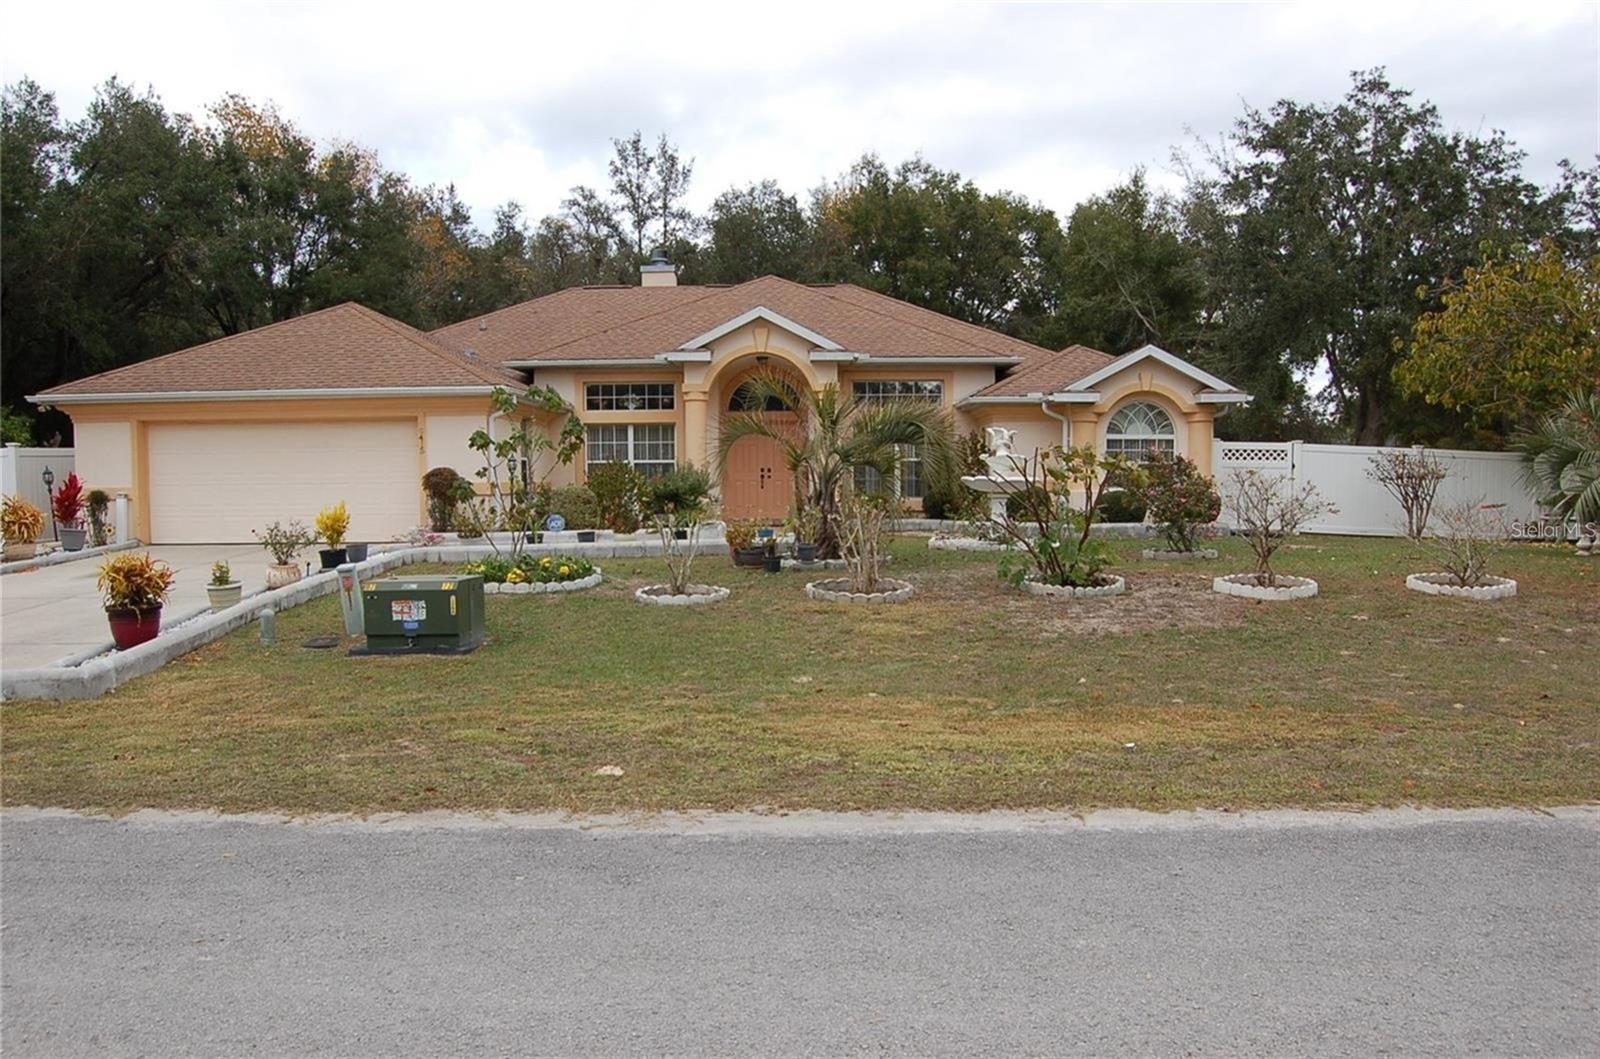
One or more photo(s) has been virtually staged. MODEL HOME ICF INSULATED CONCRETE FORMS HOME that delivers unmatched storm protection, thermal insulation, superior energy savings, acoustic insultation and a quiet, healthy indoor enviroment with impressive strength and reliability. The Developer proudly presents this stunning ICF constructed home in Ocala, Florida a masterpiece of durability, energy efficiency and comfort. This is a New Spec Home for the growing Ocala area. Located in one of the growing and picturesque subdivision of Marion County, Rolling Hills, surrounded by a canopy of mature trees and lush native foliage with towering pines, graceful oaks, and open lawns blend seamlessly, creating a tranquil, private escape in perfect harmony with nature. Within 15 minutes from the WEC, near the main National Parks/Springs of Central Florida, in a 1.54 acres lot. Built with 150 ft set back from the main road, this 2,284 sq ft interior living area + 820 sq ft of insulated garage home with Standing Seam Metal Roof, has 4 bedrooms, 3 bathrooms, an open concept kitchen / dining room / living room / entertainment area, large laundry/mud/utility room with added tub/sink, 3 vehicles garage, plenty of closet space. Very high ceiling of almost 11' tall and 4'x4' polished Sahara Spanish tile throughout the entire house with all interior doors of 8' of solid wood and low energy windows, custom designed kitchen with 112" x 46" granite island and countertops, stainless steel farmhouse apron front kitchen sink, GE series appliances, double oven, double door refrigerator, wine cooler, induction cooktop, downdraft ventilation system, Samsung Washer/Dryer. Interior Lighting: 28 pieces recessed lighting LED 6"x6" square 6500K on dimmers throughout. Exterior Lighting: pencil LED lights on exterior columns and front and back of garage + LED ceiling light and Spot lights/Sensors on all 5 corners of the house. The beautiful designed driveway leads you to the 4'x8' solid Mahogany front door. For the exterior around the house: hydro seeding system to grow lawn from Bermuda grass seeds, greatly beneficial. 4 Zones Irrigation system is in place. Seamless Gutters with full Leaf Guards throughout; includes underground drainage system. Electrical exterior connection for generator (Stub Out) in place.
Payment Calculator
  •   Principal & Interest -
  •   Property Tax $
  •   Home Insurance $
  •   HOA Fees $
  •   Mortgage Insurance-

  •   Monthly -
  • MLS#: OM693312 ( Residential )
  • Street Address: 6877 131st Circle
  • Viewed: 440
  • Price: $749,999
  • Price sqft: $237
  • Waterfront: No
  • Year Built: 2025
  • Bldg sqft: 3164
  • Bedrooms: 4
  • Total Baths: 3
  • Full Baths: 2
  • 1/2 Baths: 1
  • Garage / Parking Spaces: 3
  • Days On Market: 473
  • Acreage: 1.54 acres
Request More Information
  • All fields are required.
Features
Building and Construction
  • Builder Model: NEW
  • Builder Name: GML CONSTRUCTIONS INC
  • Covered Spaces: 0.00
  • Exterior Features: Courtyard, French Doors, Lighting, Other
  • Fencing: Other
  • Flooring: Tile
  • Living Area: 2284.00
  • Roof: Metal
Property Information
  • Property Condition: Completed
Land Information
  • Lot Features: Landscaped, Oversized Lot, Unpaved, Unincorporated
School Information
  • High School: Dunnellon High School
  • Middle School: Dunnellon Middle School
  • School Elementary: Dunnellon Elementary School
Garage and Parking
  • Garage Spaces: 3.00
  • Open Parking Spaces: 0.00
  • Parking Features: Driveway, Ground Level, Other
Eco-Communities
  • Green Energy Efficient: Insulation, Windows
  • Water Source: Well
Utilities
  • Carport Spaces: 0.00
  • Cooling: Central Air, Other
  • Heating: Central, Electric, Heat Pump
  • Pets Allowed: Yes
  • Sewer: Septic Tank
  • Utilities: Electricity Connected, Other, Underground Utilities, Water Connected
Finance and Tax Information
  • Home Owners Association Fee: 0.00
  • Insurance Expense: 0.00
  • Net Operating Income: 0.00
  • Other Expense: 0.00
  • Tax Year: 2024
Other Features
  • Appliances: Convection Oven, Cooktop, Dishwasher, Disposal, Dryer, Electric Water Heater, Other, Refrigerator, Washer, Wine Refrigerator
  • Country: US
  • Furnished: Unfurnished
  • Interior Features: Ceiling Fans(s), Eat-in Kitchen, High Ceilings, Open Floorplan, Other, Primary Bedroom Main Floor, Smart Home, Solid Wood Cabinets, Thermostat, Walk-In Closet(s)
  • Legal Description: SEC 07 TWP 16 RGE 20 PLAT BOOK L PAGE 023 ROLLING HILLS UNIT 3 BLK 100 LOT 15
  • Levels: One
  • Area Major: 34481 - Ocala
  • Occupant Type: Vacant
  • Parcel Number: 3493-100-015
  • Possession: Close Of Escrow
  • Style: Contemporary, Custom, Other
  • View: Garden, Trees/Woods
  • Views: 440
  • Zoning Code: R1
Similar Properties

Active
Details for 12880 66th Street, OCALA, FL 34481
$849,999.00 ($137.32 / sqft )

12880 66th Street Virtual Tour More Like This

ELEGANCE AT ITS FINEST! This exquisite 4 bedroom, 4 bathroom estate with luxurious upgrades is a true masterpiece that blends the charm of town and country living. Designed with no detail overlooked,

  1. Bedrooms: 4
  2. Baths: 4
  3. Approx. 6190 sqft
  4. Approx. 1.53 acres
  1. MLSID: GC528833
  2. Provided by PEPINE REALTY
  3. Contact Betsy Pepine
  4. mfrmls
  5. DMCA Notice
Active
Details for 9125 57th Place Road, OCALA, FL 34481
$749,900.00 ($149.20 / sqft )

9125 57th Place Road Virtual Tour Adult Community More Like This

Updated pricing! Pool home! No home can compare! It has everything! Escape to your own private home paradise! Located in beautiful del webb stone creek! This renown 2022 model has everything a luxury

  1. Bedrooms: 3
  2. Baths: 4
  3. Approx. 5026 sqft
  1. MLSID: OM710496
  2. Provided by EXP REALTY LLC
  3. Contact Della Lazare
  4. mfrmls
  5. DMCA Notice
Active
Listing Details for 9415 106th Place, OCALA, FL 34481
$800,000.00 ($192.73 / sqft )

9415 106th Place More Like This

This is truly a dream home built and occupied by the original owner in 2007. This 5 bedrooms and 4 bath rooms home sits on a corner lot in a quiet neighborhood in Country Gaite Subdivision of Ocala. H
  1. Bedrooms: 5
  2. Baths: 4
  3. Approx. 4151 sqft
  1. MLSID: OM710250
  2. Provided by THE KEYES COMPANY
  3. Contact lyn Wedderburn
  4. mfrmls
  5. DMCA Notice
Active
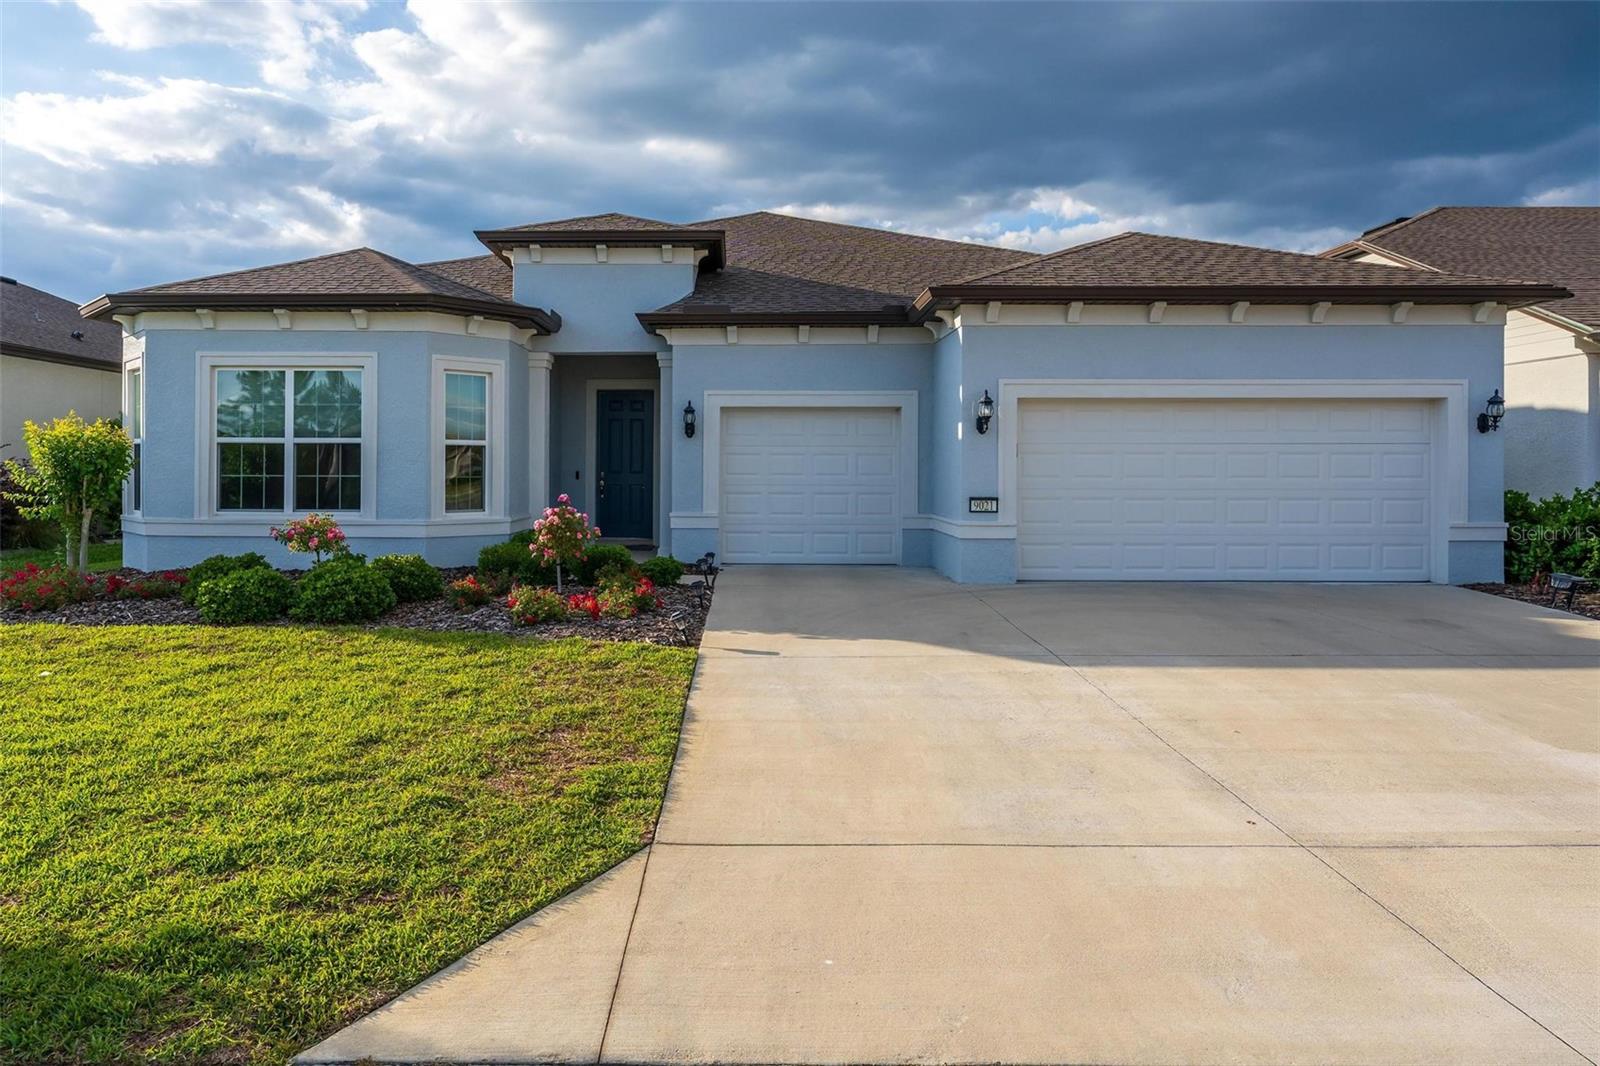
Details for 9021 57th Place Road, OCALA, FL 34481
$729,000.00 ($200.94 / sqft )

9021 57th Place Road Virtual Tour Adult Community More Like This

Set on a premium golf course lot in Del Webb, Stone Creek, this exceptional Renown model offers refined living, thoughtful design, and breathtaking sunset views from the screened lanai. Designed with

  1. Bedrooms: 3
  2. Baths: 4
  3. Approx. 3628 sqft
  1. MLSID: OM723604
  2. Provided by RE/MAX ALLSTARS REALTY
  3. Contact Marcia Kasper
  4. mfrmls
  5. DMCA Notice

Contact Info

  1. We are the World
Hardeep Kumar Yh